Monday, June 1, 2015

(May 31) 1st Window Trimmed

Made it out on Sunday to do a little work. Weather's been really pretty for a couple of days but still lots of standing water. There's still a solid flood coming over the top of the Lake Tawakoni dam. It's quite a sight. There was a line of people standing roadside watching. After so many years of worrying about the lakes drying up, now people are worried about their houses getting washed away. There was still some water standing at our property but not bad, mainly in the road! Hopefully, we'll have a driveway put in this summer.


Riley, our grandson, came out with us. He's always lots of help.


We decided to finish framing the window we cut for last week. Kim got all of the boards painted and set out to dry as I cut some pieces for another window. The paint looks really nice on the smooth pine. We had to make a few adjustments as we put the frame together but it looked great when we were finished. The hardest part was figuring out the angled cuts on the wrap-around trim. I think it's time also for a band-saw. I've been cutting the notches for the sills with a jig-saw but would really like for those cuts to be a little cleaner.


We'll caulk some of the edges and give it one last coat of paint. We keep marching a little closer to finishing. It's very exciting!


Storage Building Photos

Our house actually started out to be a storage building. We were going to keep our building materials and tools in there as well as camp in it while we were building the house. The more time we spent in it, the realization that it could work as a house sank in. We eventually figured out that we really did need a storage building. It was just getting to be too much with all of the tool and supplies stored in the house while we were trying to work on it. I got the idea of making a building out of recycled warehouse pallet racks, like the use in Home Depot and Costco. 12' by 12' with 12' ceiling. Very strong. Pre-assembled. It went OK until we started working on finishing it out. The steel just made it very difficult to deal with getting it sealed off from bugs. It's still a work in progress. At least we have everything that's non-essential out of the house though! That has been a blessing.


1500 pounds of Steel was about all I could haul with my truck at one time. Had to stop and put some extra air in the tires. :o


We laid the rails out and then leveled them with cinder blocks


Large steel bolts through 4"x6" lumber should hold the upright in place


One upright done. Five to go.


All of the uprights attached and the floor rails installed along with the floor supports


Upper rails attached and the frame is done


Attaching 3/4" decking

Rafters going up


Setting final pieces before the roof goes on


Roof deck on along with wall studs


Sabrina, helping frame the outside of the building so we can attach galvanized steel


Frame completed on North side


Steel panels installed and ready to move on to East wall. Starting to take shape.


3 walls completed with steel siding.

Sabrina, standing next to completed wall for scale. 


Finally got the tools and materials out of the house. Storage building is shrinking quickly!


Kitchen Photos

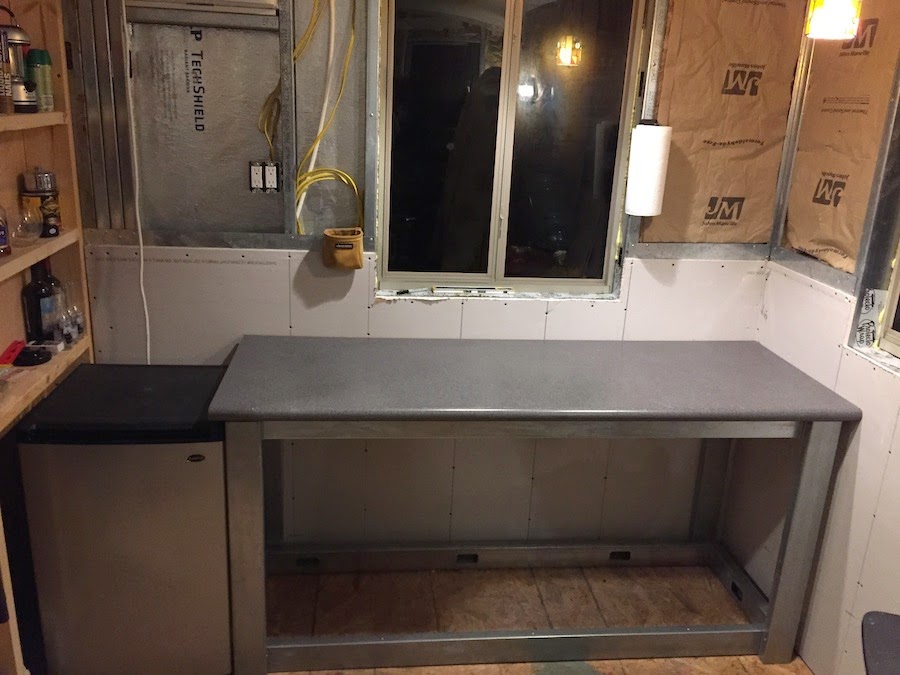
We really wanted a full sized kitchen. We do so much cooking, I just couldn't see skimping on this. We did put in a temporary counter that Kim picked up at IKEA for $30. It served us well here for 6 months and now it's serving us again in the workshop.


We built a frame out of steel for our temporary counter


Completed frame


Temporary counter in place


Exposed wall behind AC and Fridge


AC and shelves installed in kitchen corner


Shelves finished out in kitchen


Final countertop and drawers installed along with double sink


Drawers pull out to reveal butcher top for extra work space


Faucet installed


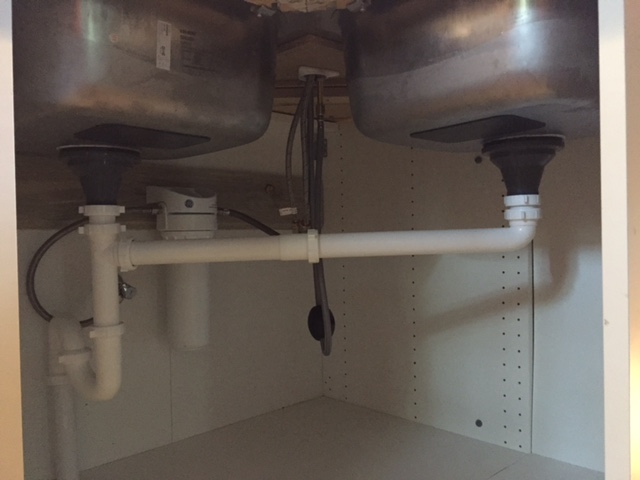
Plumbing installed


Not a bad job on the plumbing. Hardest part was getting a hole cut in the floor for the drain pipe.

Kitchen counter/cabinet with end boards and secured to the wall

Exhaust vent added to Microwave/Vent-a-hood

Stove and microwave/ventahood

Appliances


Fridge with bathroom door


Kitchen view from living room


South Window framed. Island pulled out. 

East Window framed


Kitchen from living room


Kitchen trim replaced


New kitchen trim installed


Kitchen sink drain